

Finishing a basement is one of the best ways to get more living space out of the house you already own: a family room, guest bedroom, home office or just better storage. But a basement is also the part of the house that is most likely to have moisture issues, low ceilings and ductwork in awkward places, so a little planning up front saves a lot of headaches later.
Here is how we approach basement finishing in Ottawa and the surrounding area, from the first walk-through to the last piece of trim, along with what really drives the timeline and the cost.
What to Check Before You Plan Anything
Before you pick paint colours or flooring, take an honest look at the space itself.
1. Moisture and Water
This is the big one. Finishing over a damp basement just hides the problem behind new drywall.
- Look for signs: water stains, efflorescence (white, chalky deposits on concrete), a musty smell, or damp spots after a heavy rain or the spring thaw.
- Find the cause first: grading, downspouts, foundation cracks and sump pump problems should be dealt with before any framing goes up.
- Know your history: if the basement has flooded before, plan for it. We have rebuilt basements after water damage, like this basement flood restoration in Carleton Place, where damaged drywall was cut out and replaced along the bottom of the walls, and new trim and flooring went in across two rooms and a hallway.
2. Ceiling Height
Measure from the floor to the underside of the joists, then to the lowest ducts, beams and pipes. Those low spots decide whether you can have a flat drywall ceiling everywhere, or whether you will need bulkheads to box things in. Minimum ceiling heights for finished living space are set by the Building Code, so check them before you commit to a layout.
3. Windows and Egress
If you want a bedroom in the basement, the window matters. Bedrooms generally need a window that is large enough to serve as an emergency exit, and the existing basement window may or may not qualify. Changing a window opening in a foundation wall is a bigger job, so find out early.
4. Layout and Use
Decide how you will use the space (TV area, office, guest room, storage, bathroom). The locations of the furnace, water heater, electrical panel and drains will shape the layout more than anything else.
Do You Need a Building Permit?
Probably, but check before you start. Rules depend on where you live and what work you are doing, so homeowners should confirm with their municipality:
- City of Ottawa (including Kanata, Barrhaven, Riverside South and Stittsville): the City has a page specifically about finishing a basement and building permits.
- Carleton Place, Almonte (Mississippi Mills) and Perth are separate municipalities, so check with your own town's building department.
- Gatineau: check with the Ville de Gatineau.
Where a permit is required, the municipality will usually also require inspections at certain stages of the work, so build those into your schedule.
If you'd like help with the permit application, we offer it as an optional add-on, quoted separately. You're also welcome to handle the permit yourself.
The Steps, in Order
Every basement is different, but the work almost always follows the same sequence.
1. Framing
Exterior walls are framed in front of the foundation, then interior walls go up for rooms, closets and mechanical areas. This is also when bulkheads are framed around ducts and beams, and when openings are set for doors and any built-ins.
2. Insulation and Vapour Barrier
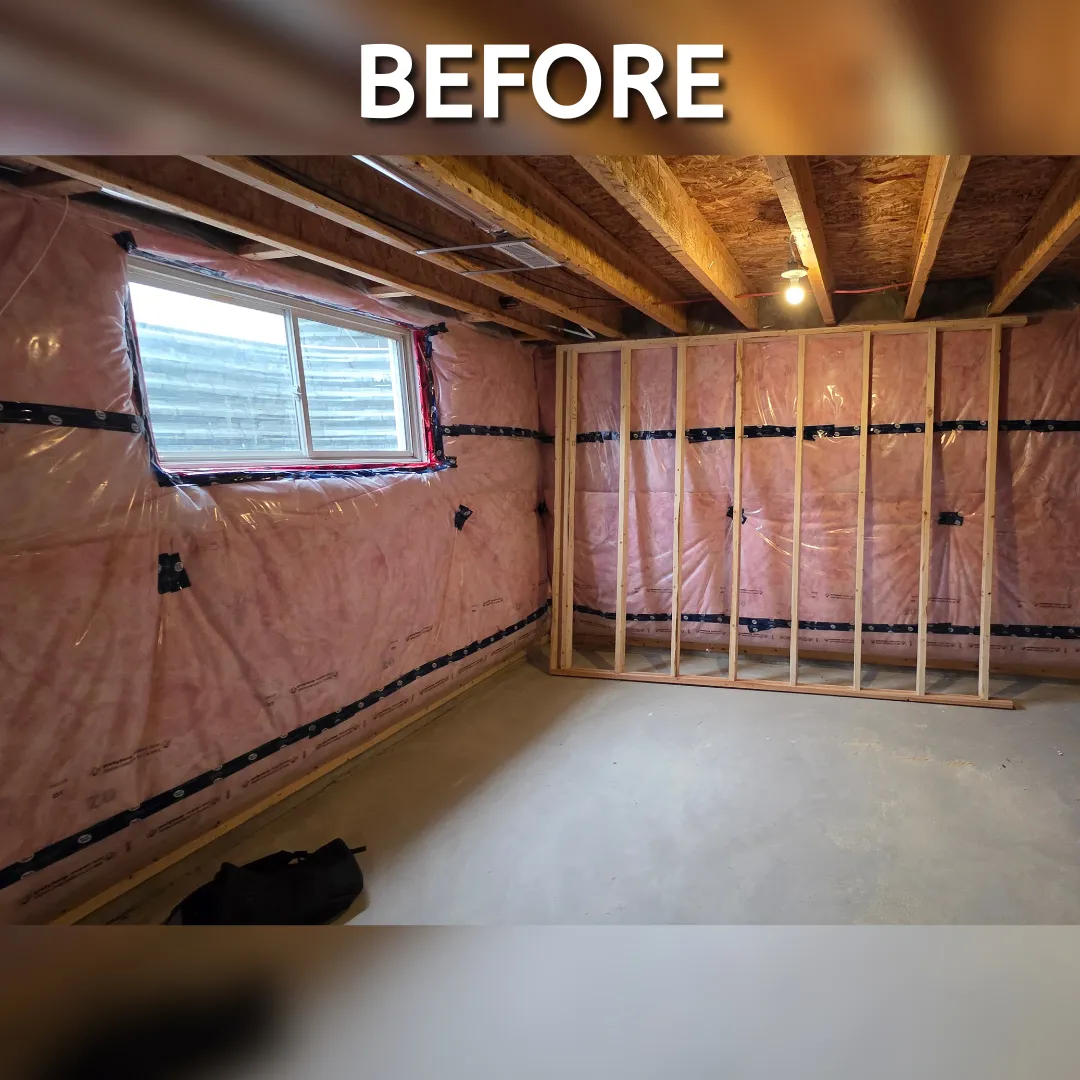
Foundation walls are insulated and a vapour barrier is installed as required. This step makes the biggest difference to how warm and comfortable the space feels in an Ottawa winter, so it is not the place to cut corners.
3. Electrical and Plumbing Rough-In
Wiring for outlets, lights and switches, plus any plumbing for a bathroom, wet bar or laundry, is roughed in at this stage, while the walls are still open. This work is done by qualified, certified trades. We arrange qualified, certified electricians and plumbers as part of the project and schedule their work around ours.
4. Inspections (Where Required)
If your project has a permit, this is usually when the framing, insulation and rough-in are inspected, before anything gets covered up.
5. Drywall
Drywall is hung, taped, mudded and sanded. A good drywall finish is what makes a basement feel like the rest of the house rather than an afterthought.

6. Flooring
Basement floors need to handle a concrete slab that can be cool and sometimes damp. Vinyl plank, engineered wood, laminate and tile are common basement choices because they handle moisture and temperature changes better than solid hardwood. The right pick depends on your slab and how you'll use the room, and we'll talk it through for your project.
7. Trim, Doors and Closets
Baseboards, door and window casings, interior doors and closet doors go in. Space-saving options like sliding barn doors or bifold closet doors work well in basements, where swing space is often tight.
8. Built-Ins
This is where a basement becomes yours: built-in shelving, a desk nook, a media wall, window seats or storage under the stairs. Custom built-ins make the most of odd corners that standard furniture can't use.
Real-World Examples
Basement Finishing in Barrhaven
On this basement finishing project in Barrhaven, the goal was a bright, modern family room. We focused on clean finish carpentry and smooth drywall, with a sliding barn door to save space and a finished egress window. The space also has recessed lighting. The photos show the project from bare, insulated walls through drywall to the finished room, built-in storage and trim.

Basement Closet Doors in Gatineau
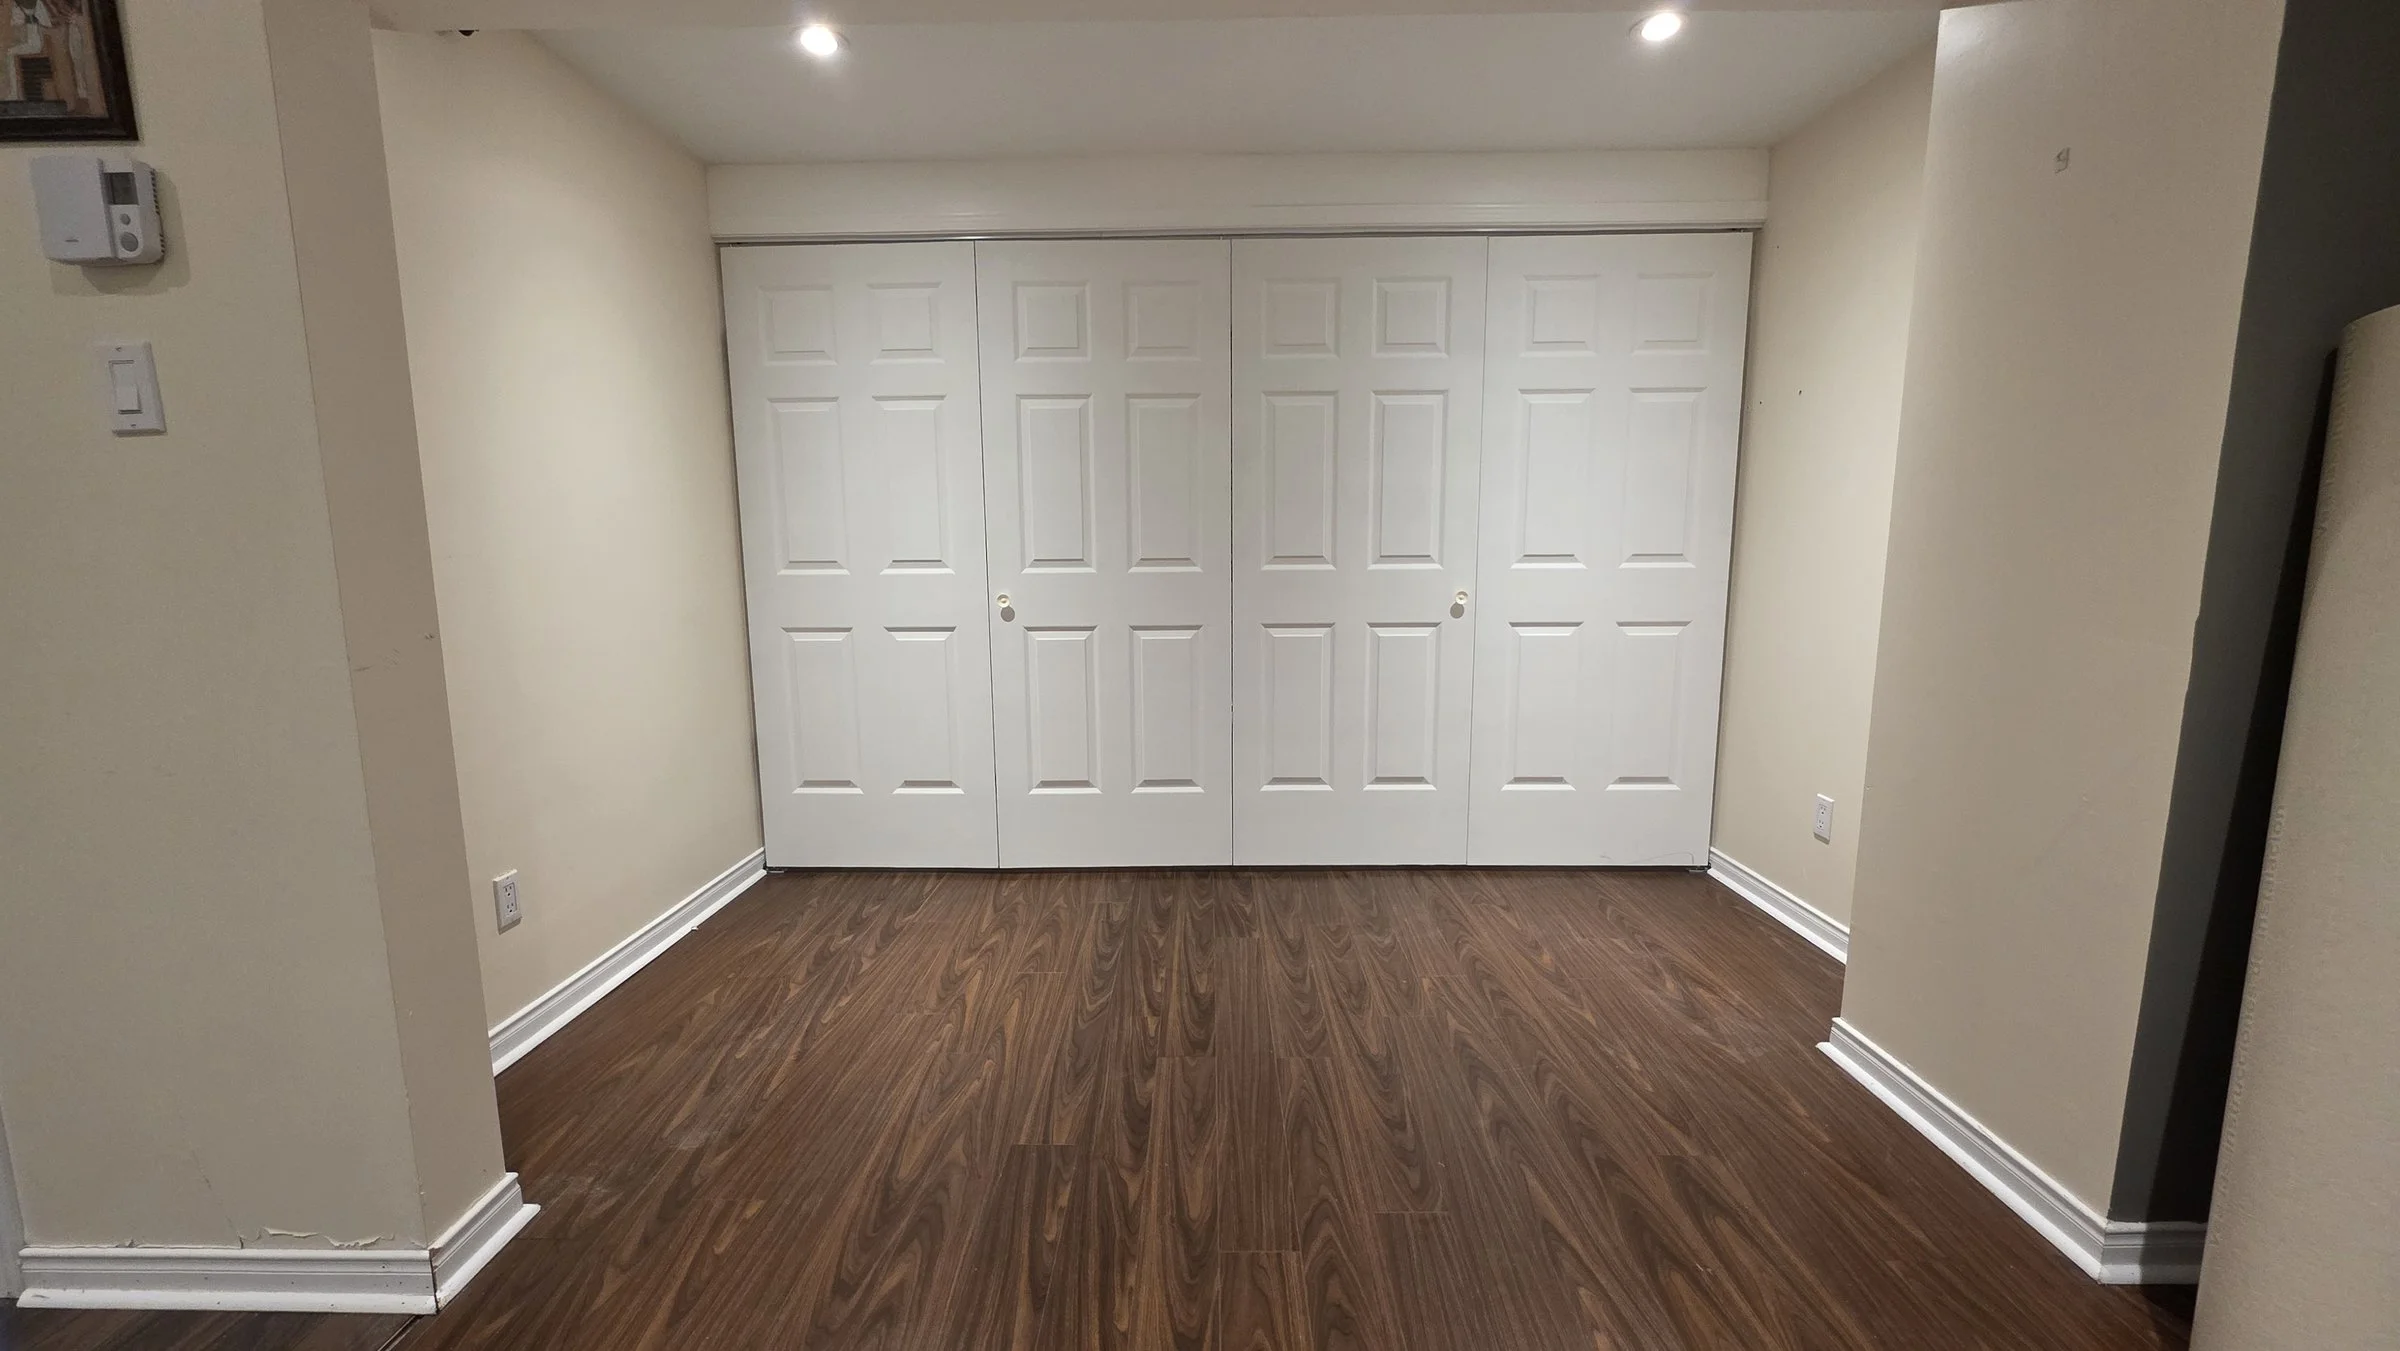
Not every basement job is a full finish. In this Gatineau basement, a wide, open storage area was closed off with two pairs of white six-panel bifold doors. After setting out the opening with a laser level, we hung the doors across the whole wall, so the storage now sits behind clean, matching doors that fit right in with the finished basement.
How Long Does It Take?
The honest answer is that it depends on the size of the space, what is already there, and how many trades and inspections are involved.
Every basement is different, so we don't quote a standard timeline. The size of your home and basement and how much of it you want finished make the biggest difference: a single room, a closet or new trim can be done much faster than a full basement with several rooms. After the walk-through, we'll give you a schedule for your specific project before any work starts.
What can stretch the timeline:
- Water issues that need to be fixed before work starts.
- Permits and inspections, where required, and waiting for inspection slots.
- Other trades: electrical and plumbing need to fit into the schedule.
- Drywall drying time between coats of mud.
- Material lead times for flooring, doors or custom pieces.
- Changes mid-project: settle the layout before framing starts.
What Affects the Cost of Finishing a Basement in Ottawa?
There's no one-size price for a basement. The cost depends mostly on the size of your home and basement and on how much of the space you want finished and what goes into it. That's why every basement gets its own free, detailed estimate after we've seen the space and talked through your plans.
What drives the cost:
- Size: more square footage means more framing, insulation, drywall, flooring and trim.
- Condition of the space: moisture fixes, an uneven slab or old finishes that need to come out all add work.
- Bathroom or plumbing: adding a bathroom or wet bar is one of the biggest cost drivers, because it brings in plumbing, ventilation and more inspections.
- Ceilings: a flat drywall ceiling around lots of ducts and pipes takes more time than a simple open layout. Bulkheads add framing and finishing.
- Flooring choice: materials vary a lot in price, and some need more subfloor preparation than others.
- Doors, trim and built-ins: custom shelving, closets and detailed trim add value and cost.
- Egress windows: enlarging a foundation window opening is a significant job on its own.
The best way to get a real number is an on-site look at your basement.
How to Choose a Basement Contractor
A few things worth asking any contractor before you sign:
- Are you insured? Zanini Renovations is fully insured. Ask any contractor for proof of insurance.
- Who does what? Ask who handles electrical, plumbing and permits, and who is on site day to day.
- Can I see similar work? Look at photos of real basement projects, ideally before, during and after.
- Is the quote written and detailed? It should spell out the scope, materials and what is not included.
- What is the warranty? See our warranty for how we handle it.
- How will we communicate? You want one clear point of contact. At Zanini Renovations, that's the owner, Jonas Zanini, from the estimate to the final walkthrough.
Frequently Asked Questions
Do I need a permit to finish my basement in Ottawa?
In many cases, yes. Check the City of Ottawa's finishing a basement page, or your own municipality's building department if you live in Carleton Place, Mississippi Mills, Perth or Gatineau.
Can you finish a basement that has had water problems?
Yes, but the source of the water needs to be fixed first. Once the space is dry, it can be rebuilt with materials suited to a basement, as in our Carleton Place flood restoration.
Can you do just part of the job, like closets or trim?
Yes. Not every project is a full finish. We also take on smaller basement jobs like closet doors, trim, flooring and built-ins, like the Gatineau basement closet doors.
How long does it take to finish a basement?
It depends on the size of the home and basement, how much of the space you want finished, and how many trades and inspections are involved. We give you a schedule for your project after the walk-through, before any work starts.
Ready to Finish Your Basement?
If you are in Carleton Place, Kanata, Barrhaven, Riverside South, Stittsville, Almonte, Perth, elsewhere in the Ottawa area or Gatineau, we would be happy to take a look at your basement and talk through your plans. Contact Zanini Renovations for a free estimate.
And if your next project is outside, our decking showdown compares pressure-treated, cedar, composite and PVC decking.
0 comment(s)
Leave a comment